












Designing a workplace that carries corporate values, driving well-being, performance and sense of unity
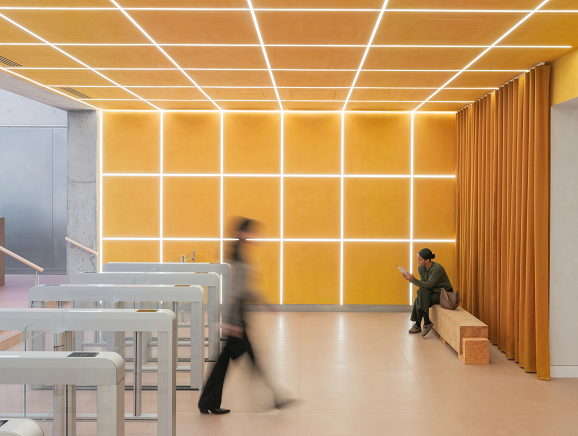
A new collaborative and sensitive design approach now carries the responsibility of translating corporate values and psychosocial needs into participatory spaces. International research shows how design can strengthen the bond between employees and companies, improving well-being, engagement, and productivity.
What is the link between design and the workplace? Where we work is also where we spend a large part of our day. It should be a place with empathic qualities rather than just a functional space. So what role does design play in the lives of workers?
To answer this, we can turn to studies such as Creating Places to Belong: 2024 Workplace Report, conducted by Kimball International in collaboration with Ipsos and Arigami using U.S. data. The research explores the connection between workplace design, the sense of belonging and workers’ psychosocial well-being. It shows how the design of spaces, through furniture, layout and sensory qualities, can enhance engagement, productivity and well-being, while reducing turnover and absenteeism.
Neuroscience shows that belonging is a fundamental human need. It goes beyond inclusion: it means feeling valued, recognised and part of a ‘we.’ The Creating Places to Belong report found that where belonging is present, job performance rises by 56 per cent, sick days fall by 75 per cent and turnover risk is reduced by 50 per cent.
Workplace design is therefore called on to facilitate connection, enabling spontaneous and meaningful relationships that create that community feel, while also ensuring physical and mental comfort. Thoughtful acoustic planning, adjustable lighting, tactile materials and soft forms all contribute to a sense of welcome, including for neurodivergent people.
It is important to distinguish between high-sensory-stimulation environments, such as dynamic open-plan spaces, and low-stimulation ones, where silence and soft lighting prevail.
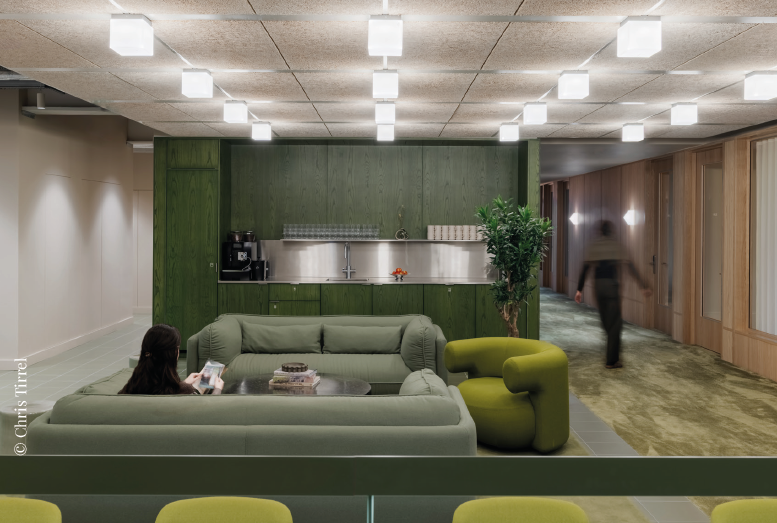
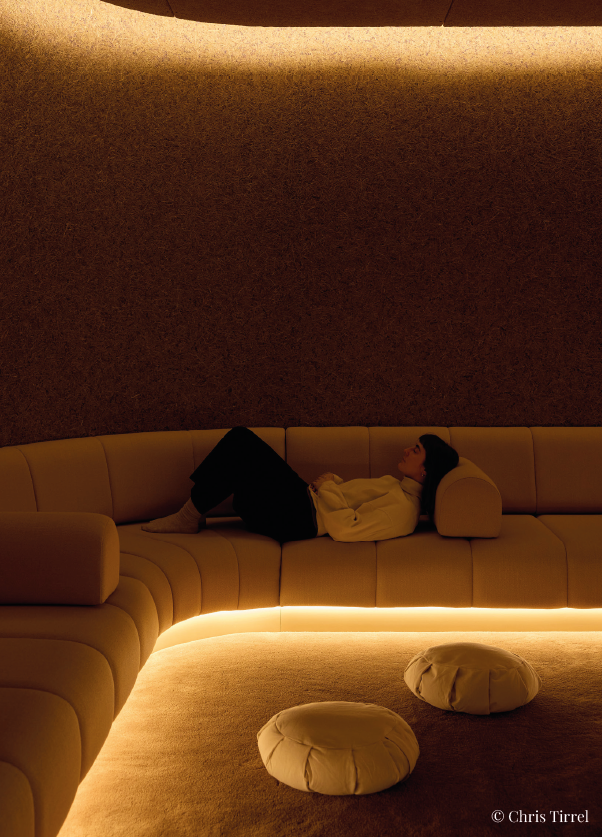
Universal Studio
The 12,700 m² facility was conceived with custom elements designed to be reconfigured or dismantled and repurposed. The focus was on simple, thoughtful solutions, such as natural linoleum flooring and the removal of secondary wall finishes. Visitors are greeted by the calming scent of lavender, which lines the walls. On the second floor there is a meditation room clad in wood, using natural, sustainable materials that improve air quality, provide a rich sensory experience and ensure excellent acoustic performance. Thick carpeting and comfortable seating create a cocoon-like atmosphere.
The research identifies five organisational cultures: Classic, Harmoniser, Collective, Trailblazer and Adaptor, and shows how spaces can be tailored accordingly.
- Classic values structure, authority, and clear roles, favouring a hierarchical approach focused on performance and individual responsibility. Design: formal layouts, individual offices, or organised clusters that support top-down communication, typical of traditional large companies or public institutions (legal, banking, public administration).
- Harmoniser values balance, well-being, and interpersonal support, favouring a collaborative, empathic work approach. Design: warm, relaxing spaces, welcoming common areas, informal settings that encourage dialogue (people-focused companies, NGOs, education, healthcare).
- Collective values community, belonging, and shared mission, favouring participatory work with a strong shared identity. Design: open-plan spaces with brainstorming areas, strong symbolic elements, co-design environments (social enterprises, mission-driven startups, cooperatives).
- Trailblazer values innovation, challenge, and growth—thriving in change with ambition and flexibility. Design: dynamic, flexible, tech-driven spaces with creative zones and adaptable layouts (tech companies, creative agencies).
- Adaptor values agility, flexibility, and resilience, favouring reactive, problem-solving approaches suited to evolving contexts. Design: modular, reconfigurable spaces, neutral and hybrid zones (companies undergoing transformation, some multinationals).
Psychological safety, individual expression and inclusive design, together with role clarity and value coherence, are the keys to building community across geocultural perspectives in workplace design
These categories help connect culture to space. If an organisation’s culture is Harmoniser, an overly competitive or impersonal environment can cause misalignment and frustration. By contrast, coherent design strengthens identity, engagement and belonging.
The research also identifies six space types that enhance belonging:
- The Hub – informal social space
- Culture Café – eat and share ideas
- Work Your Way – customisable areas
- The Meet-Up – collaboration spaces
- Room on the Move – mobile spaces for training and mentoring
- Well + Good – wellness, meditation, rest areas
Developed with neuroscientists and designers, the report introduces an innovative multisensory framework that uses interdisciplinary methods and immersive 3D platforms for experiential testing.
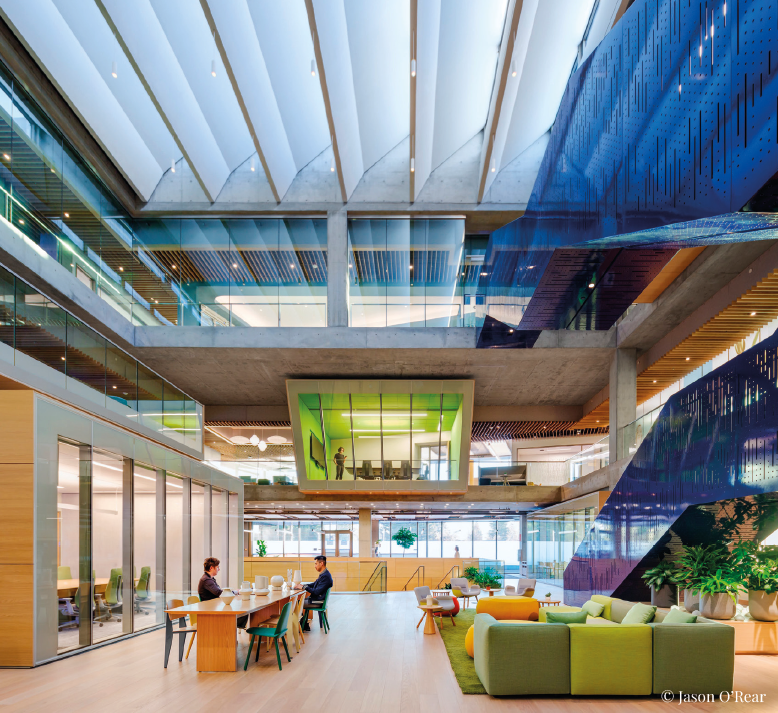
Clive Wilkinson
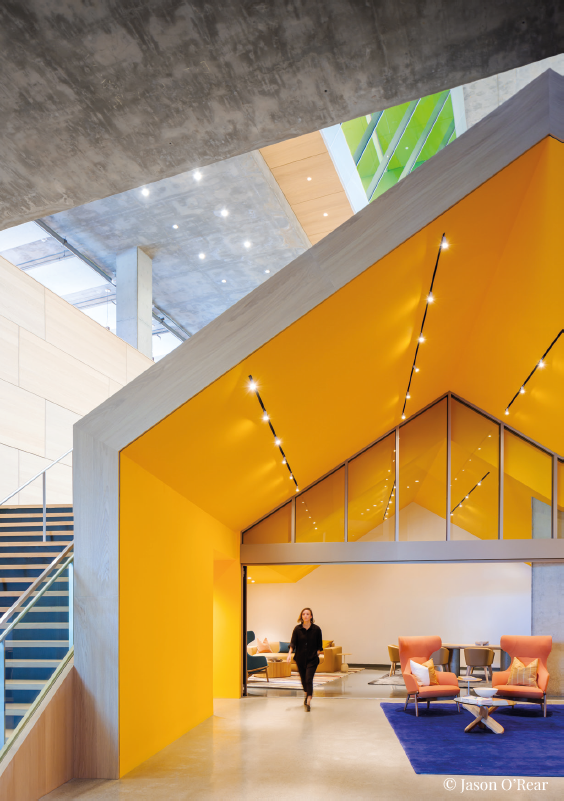
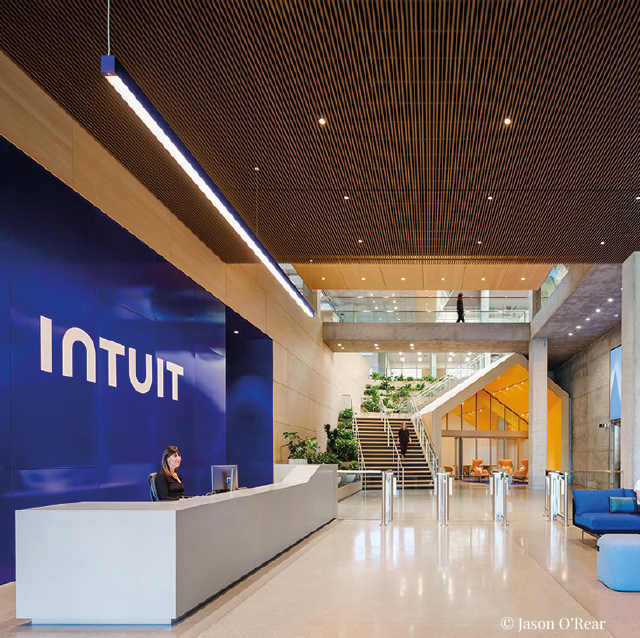
Spread over four floors and 16,600 m², and certified LEED Platinum, the building accommodates around 1,000 people in a hybrid working model. At the entrance, visitors are welcomed by a luminous blue metal wall and a reception desk that appears to rise from the polished concrete floor. Beyond this lies the “Little House” hospitality space and a grand timber-clad staircase wrapped in greenery, leading to the upper atrium. At the heart of the building is a lofty three-storey atrium, flooded with natural light. A blue metal staircase winds upwards through the space, flanked by suspended balconies, encouraging movement and social interaction. The open-plan work areas are defined by bold, playful architectural and interior finishes, enriched with hospitality-inspired features.
Hierarchical Belonging and Gen Z Perspective
In the U.S., hybrid and customisable spaces that reflect corporate values address belonging through psychological safety, individual expression and inclusive design. In China, by contrast, belonging is perceived as collective and hierarchical, requiring design that enhances role clarity and expresses corporate value coherence to build community.
This emerges from the 2024 study “The Implications Social Belongingness in the Workplace Have on Chinese Employees’ Working Behaviour”, published in Lecture Notes in Education, Psychology and Public Media, based on medium-to-large Chinese companies. The study shows that belonging strongly correlates with higher motivation, better communication with superiors and positive perceptions of career prospects. Women report higher stress and slightly lower belonging than men. In traditional sectors such as manufacturing and logistics, belonging is more collective, while in creative and communication fields personal recognition matters more.
Role clarity, value coherence, and interpersonal respect are the main levers. Design here should prioritise organised spaces and collaborative rituals with well-defined roles.
A Compass Group India report with Mintel shows that workplace socialisation is equally important elsewhere in Asia. Events with food and drink increase employee happiness by 50 per cent, and 75 per cent believe that lunch conversations strengthen relationships. Yet 49 per cent of Indian employees report feeling lonely, with negative effects on productivity. Socially active employees are more aligned with corporate strategy (42 per cent versus 100 per cent). Nearly half (44 per cent) of those who interact regularly with colleagues have at least one good friend at work, and 38 per cent of these socially connected employees report a strong sense of workplace belonging. By contrast, lonely employees take twice as many sick days, directly increasing costs and reducing productivity.
Henning Larsen
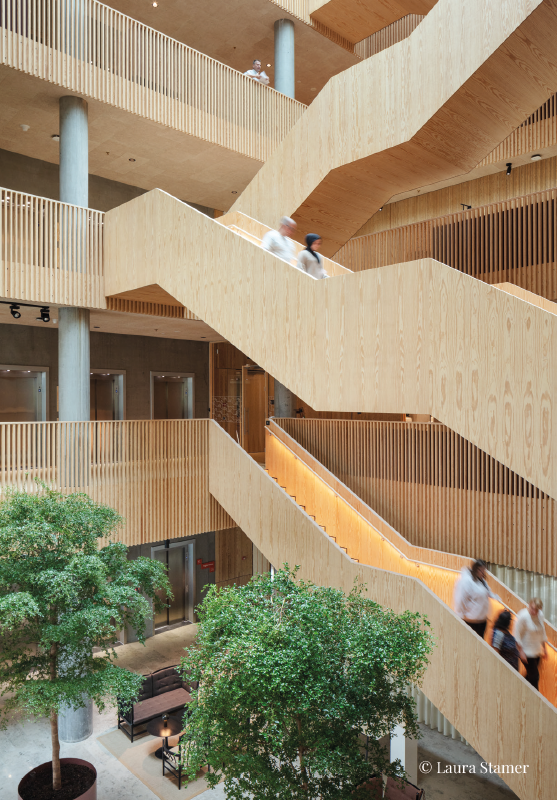
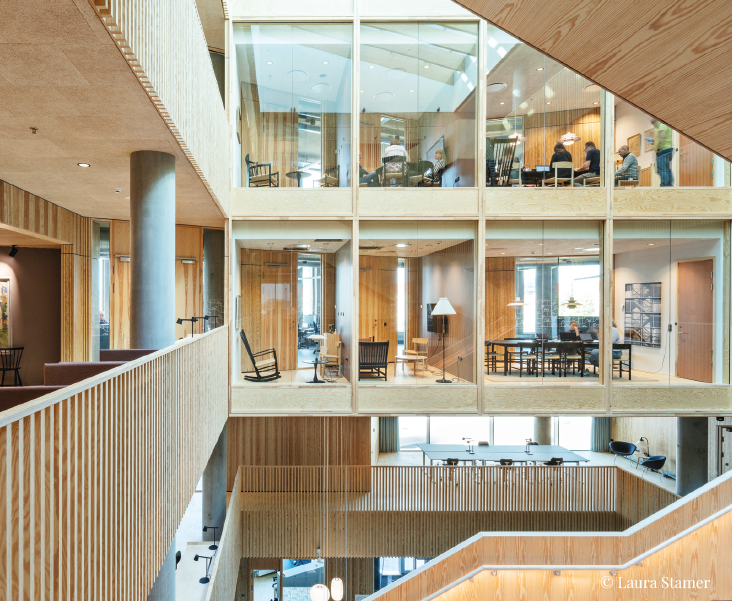
The new headquarters of KAB, Copenhagen’s largest housing association (7,400 m² in a pentagonal plan), blends the character of the office with that of the home. It has no front or back, but opens out on all sides. The living room, garden and kitchen have all been reinterpreted as working environments. Staircases recall the shared stairwells of residential buildings, traditionally places where neighbours meet. On the west side of the atrium, a glazed wall encloses meeting rooms and private offices designed like rooms in a house. On the roof, a garden terrace allows employees and visitors to take a break while enjoying views of the city.
In Singapore, three in five workers would quit if they lacked a sense of workplace belonging, especially among Gen Z, according to a Randstad study. For some, workplace relationships even outweigh financial incentives, with 43 per cent willing to accept lower pay for ‘good friends at work.’ Yet only 37 per cent of Gen Z trust their employer to create a culture where all colleagues can thrive, compared with 51 per cent of Baby Boomers. This generational gap also shapes how people want to experience workspaces.
Globally, this highlights the need for design that promotes psychological inclusion and embraces diversity, whether ethnic, cultural, generational or neurodivergent.
This involves creating accessible environments with neutral zones for decompression or personal expression, such as customisable corners or collective storytelling walls, along with informal hubs, coffee spaces and small lounges for spontaneous encounters.
Ritual spaces, such as areas for events, celebrations and onboarding, are also valued. Embedding corporate values into shared spaces through murals, art or colour schemes strengthens identity, especially when employees’ faces and stories are included. Co-designing with users through surveys, focus groups or pilot tests ensures alignment, particularly for Gen Z, who expect involvement rather than top-down decisions.
Comfort, whether thermal, acoustic or visual, should be planned holistically, perhaps through biophilic design that emphasises natural light and warm, tactile, stimulating materials.
Copyright © Homa 2026
All rights reserved